

VMM vs CMM: Which Measuring System Is Better for Your Factory?
In modern manufacturing, precision is no longer optional. Industries such as automotive, electronics, aerospace, and medical devices rely heavily on accurate dimensional inspection to maintain quality and consistency.
Two of the most widely used inspection technologies are the Video Measuring System (VMM) and the Coordinate Measuring Machine (CMM). While both are designed for quality control and dimensional measurement, they operate very differently and serve different production needs.
Understanding the difference between VMM vs CMM is critical for choosing the right system for your factory’s efficiency, accuracy, and long-term productivity.
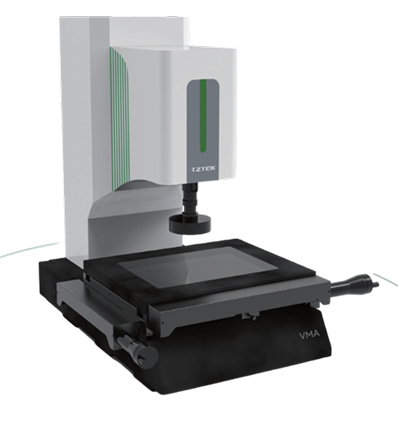
What Is a Video Measuring System (VMM)?
A Video Measuring System (VMM) is a non-contact optical measurement system that uses cameras, lenses, and image processing software to measure parts with high precision.
Instead of physically touching the component, VMM captures a magnified image and analyses dimensions digitally.
Key Features of VMM:
- Non-contact measurement (no physical probe)
- High-speed inspection
- Ideal for small, delicate, or complex parts
- Automated measurement via software
- Excellent for batch inspection
Common Applications:
- Electronics components
- Precision plastic parts
- Medical device components
- Semiconductor parts
In Malaysia, VMM systems are widely adopted in high-precision manufacturing environments where speed and repeatability are essential.
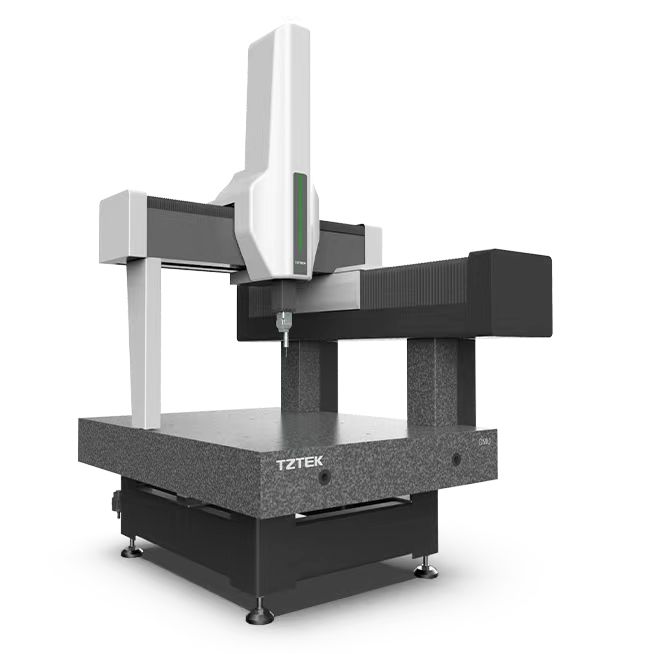
What Is a Coordinate Measuring Machine (CMM)?
A Coordinate Measuring Machine (CMM) is a contact-based measurement system that uses a physical probe to touch different points on a part to determine its dimensions.
It is known for high accuracy in 3D measurement, especially for mechanical components.
Key Features of CMM:
- Contact-based probing system
- Extremely high dimensional accuracy
- Suitable for complex 3D geometries
- Works well for rigid metal parts
- Often used in inspection labs
Common Applications:
- Automotive engine parts
- Aerospace components
- Heavy engineering parts
- Machined metal components
CMM systems are highly reliable but generally slower compared to optical systems.
VMM vs CMM: Key Differences
| Feature | VMM (Video Measuring System) | CMM (Coordinate Measuring Machine) |
|---|---|---|
| Measurement Method | Non-contact optical | Contact probe |
| Speed | Fast | Slower |
| Accuracy | High for 2D/2.5D parts | Very high for 3D precision |
| Part Sensitivity | Suitable for delicate parts | Not ideal for fragile components |
| Automation | Highly automated | Semi-automated/manual |
| Best Use Case | Mass production inspection | High-precision engineering parts |
Which System Is Better for Your Factory?
There is no universal “better” system. The right choice depends on your production needs.
Choose VMM if your factory focuses on:
- High-speed inspection
- Small and delicate components
- High-volume production
- Electronics or semiconductor manufacturing
- Reducing human measurement errors
Choose CMM if your factory focuses on:
- 3D mechanical parts
- Tight geometric tolerances
- Aerospace or automotive components
- Engineering-grade inspection reports
- High-precision lab environments
In many modern factories, both systems are used together to ensure complete quality coverage.
Industry 4.0 and the Shift Toward VMM Systems
With the rise of Industry 4.0, manufacturers in Malaysia are shifting toward smarter, faster, and more automated inspection systems.
VMM technology plays a major role in this transformation because it supports:
- Automated inspection workflows
- Digital measurement data storage
- Integration with production systems
- Reduced operator dependency
This makes video measuring system in Malaysia increasingly popular among manufacturers aiming for higher efficiency and lower operational cost.
Why Proper Training Matters for VMM Systems
Even the most advanced measurement system requires proper handling.
A structured VMM training Malaysia program ensures operators can:
- Use measurement software correctly
- Avoid measurement errors
- Improve repeatability and consistency
- Maximise machine capability
- Reduce inspection downtime
Proper training directly impacts production quality and measurement reliability.
The Role of Smart Scope in Industry 4.0
As Malaysia continues adopting Industry 4.0 practices, Smart Scope systems are becoming part of a connected manufacturing ecosystem.
They can:
- Integrate with quality management systems
- Provide real-time inspection feedback
- Support automation and smart factory setups
This allows manufacturers to move toward predictive quality control, where issues are prevented before they occur.
Why Choose MSP Metrology
MSP Metrology delivers reliable precision measurement solutions in Malaysia, focusing on Video Measuring Systems (VMM) and industrial metrology. We help manufacturers achieve more accurate inspections, faster quality control, and fewer production errors through practical, proven solutions backed by strong technical support.
- Specialised solutions: Video Measuring Systems (VMM) and industrial metrology for factory use
- Better accuracy: Improves measurement precision, inspection speed, and quality consistency
- Industry coverage: Supports electronics, automotive, and precision engineering sectors
- Experienced team: Technical experts with real hands-on application knowledge
- End-to-end support: From system selection, installation, training, to after-sales service
- Efficiency boost: Helps reduce measurement errors and improve production output
- Reliable performance: Focused on stable and consistent inspection results for manufacturing environments
Get the Right Metrology Solution for Your Factory
Improve your measurement accuracy and production efficiency with reliable VMM and metrology systems from MSP Metrology. Our team is ready to help you choose the right solution and support you from setup to training.
Conclusion
When choosing a measurement solution, a Video Measuring System in Malaysia offers fast, non-contact inspection that improves accuracy and efficiency in quality control processes. It is especially suitable for manufacturers dealing with small, delicate, or high-volume parts that require consistent precision.
To fully maximise system performance, proper VMM Training Malaysia is essential. With the right training, operators can reduce measurement errors, improve workflow efficiency, and ensure reliable inspection results that support long-term manufacturing quality standards.
Frequently Asked Questions (FAQs)
What is the main advantage of VMM over CMM?
VMM is faster and non-contact, making it ideal for high-volume inspection and delicate parts that should not be physically touched.
Is CMM still necessary if I already have a VMM system?
Yes. CMM is still needed for complex 3D measurements and tight geometric tolerances that require high precision contact probing.
Which industries use VMM and CMM in Malaysia?
VMM is commonly used in electronics, semiconductor, and medical manufacturing, while CMM is widely used in automotive, aerospace, and precision engineering.
Can VMM measure 3D parts accurately?
VMM can measure 2D and some 2.5D features very accurately, but it is not as strong as CMM for full 3D geometry.
Which system is more cost-effective for factories?
VMM is usually more cost-effective for high-speed inspection, while CMM is a higher investment suited for detailed engineering-grade measurements.